Medical Furniture & Equipment Blog
Technical insights, product selection guides, and global hospital furniture standards from VOLLEY Medical Technology Co., Ltd.
2026 Best Medical Scrub Sinks for Hospitals
Table of Contents
- What Medical Scrub Sinks Are and Why Hospitals Use Them
- How Scrub Sink Designs Support Clinical Hand Hygiene
- Which Scrub Sink Types Suit Different Hospital Settings
- What Features to Compare in Hospital Scrub Sinks for 2026
- How Hospitals Choose, Install, and Maintain Scrub Sinks
- FAQS
- Conclusion
- Related Posts
A hospital scrub sink is more than a basin. It is a working part of the clinical environment, where reach, splash control, and cleaning access can affect daily routines. Medical scrub sinks should support consistent hand and forearm scrubbing without crowding staff or disrupting nearby tasks. Small details matter. A faucet that is awkward to operate, a poorly placed splashback, or a hard-to-clean edge can become a daily frustration.
This guide to the 2026 best medical scrub sinks for hospitals compares practical features, including basin layout, materials, hands-free controls, drainage, and installation needs. The right choice depends on the space and workflow. A busy operating department may need a different configuration from a smaller procedure room. Product claims also deserve a close look; impressive specifications do not always translate into easier maintenance or better staff experience.
A useful design principle is: “A scrub sink should support the workflow, not interrupt it.” I can’t responsibly attribute that wording to a named industry expert without a verifiable source. That gap matters. Before purchase, confirm dimensions, cleaning requirements, and compatibility with the facility’s design plans. Talk with the people who will use and maintain the sink. Their feedback may reveal an overlooked issue, even after a careful specification review.
What Medical Scrub Sinks Are and Why Hospitals Use Them
A medical scrub sink is a dedicated station where surgical staff clean their hands and forearms before procedures. It is not simply a deeper version of a regular handwashing basin. Its layout supports a controlled routine, with room to scrub, clear drainage, and fixtures that reduce the need to touch handles with clean hands. Small details matter. A cramped basin can make splashing harder to manage.
Hospitals use these sinks to support surgical hand preparation and reduce avoidable contamination risks. The World Health Organization’s Guidelines on Hand Hygiene in Health Care describe surgical hand preparation as a key practice before sterile procedures. The CDC reports that surgical site infections affect about 2% to 4% of patients undergoing inpatient surgery. A sink cannot prevent every infection. It is one part of a broader system that also depends on staff training, sterile technique, and reliable cleaning.
In practice, a well-planned scrub area should feel easy to use during a busy shift. Staff need space to keep sleeves and scrub brushes away from the basin edge, and water should drain without pooling. Hands-free controls can help limit contact, though they do not replace correct technique. That point is easy to overlook. Even a carefully designed station needs regular inspection, and sink design alone does not guarantee safer care.
How Scrub Sink Designs Support Clinical Hand Hygiene
A well-designed medical scrub sink supports hand hygiene by making the correct actions easier to perform consistently. Hands-free faucets, operated by a sensor, knee control, or foot pedal, reduce the need to touch handles with clean hands. Clear space around each basin helps staff scrub without bumping elbows or setting supplies on wet surfaces. Details matter.
Basin depth and shape affect more than appearance. A basin that is too shallow can splash water onto sleeves or the floor, while a very deep one may feel awkward during longer scrubs. Smooth, accessible surfaces and well-positioned drains make routine cleaning easier and help prevent standing water. Water temperature should be comfortable and stable; excessively hot water can discourage thorough washing. Facility teams should also check that controls work reliably and that plumbing access supports timely maintenance.
Not every design suits every room. Measure the available wall space, observe how staff move through the area, and consider how many people may need the sinks during busy periods. A layout that looks efficient on a plan can feel crowded in use. That is an easy point to miss. Real-world observation after installation can reveal problems worth correcting, such as splash patterns, blocked access, or controls that are difficult to reach.
Which Scrub Sink Types Suit Different Hospital Settings
In operating departments, choose scrub sinks around workflow, not appearance. A deep, wide, hands-free basin suits operating rooms, where staff need space for a timed surgical scrub without sleeves brushing the bowl. The World Health Organization’s Guidelines on Hand Hygiene in Health Care report a pooled hand-hygiene compliance average of 38.7% across reviewed studies. That figure is not a sink-performance test, but it underlines why access and ease of use matter. Keep splash contained.
A compact, single-basin unit can fit procedure rooms and smaller hospitals with limited wall space. High-volume surgical suites may need multiple basins, so several staff members can scrub without crowding. In emergency and intensive-care areas, a standard clinical handwashing sink is usually more appropriate than a surgical scrub station; reserve scrub sinks for locations requiring surgical hand antisepsis. The CDC’s Guideline for Hand Hygiene in Health-Care Settings describes surgical hand antisepsis before sterile gloves. Sensor taps reduce hand contact, but they can be slow or unreliable when poorly maintained. That trade-off is easy to underestimate. Check reach, drainage, knee clearance, and service access with staff before selecting a model; a sink that interrupts movement may look efficient on a plan but feel awkward during a busy shift.
2026 Best Medical Scrub Sinks for Hospitals — Which Scrub Sink Types Suit Different Hospital Settings
| Scrub Sink Type | Typical Configuration | Best-Suited Hospital Settings | Practical Advantages | Planning Considerations |
|---|---|---|---|---|
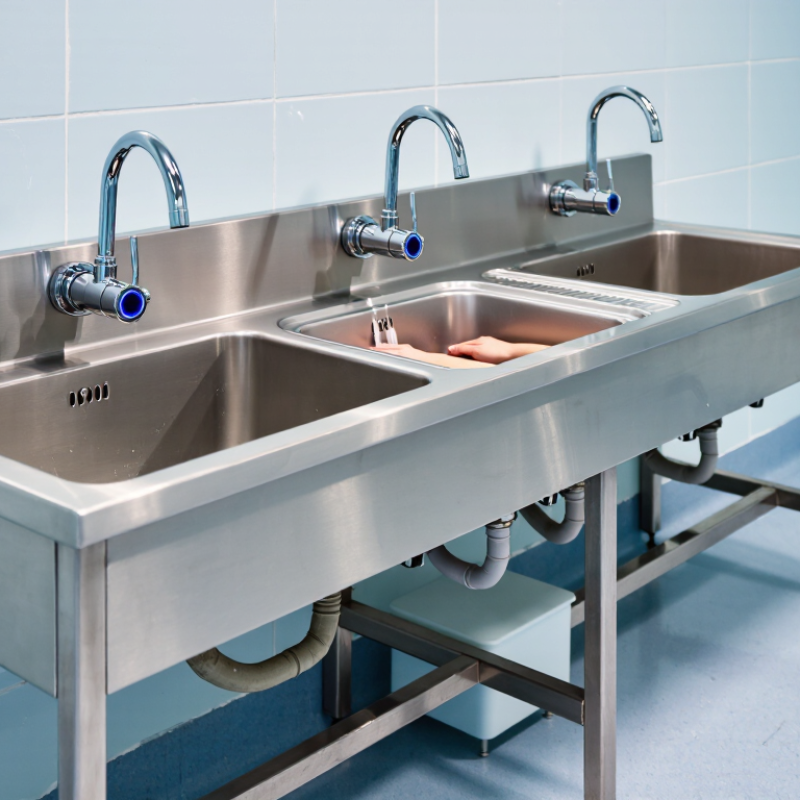
| Single-station wall-mounted sink | One basin fixed to the wall, commonly made from stainless steel; may have hands-free water controls. | Smaller operating departments, procedure rooms, or scrub areas with limited wall space and lower simultaneous demand. | Compact layout; leaves floor space open for cleaning; straightforward to position near a designated scrub area. | Confirm basin size, mounting support, plumbing access, and clearance for users before installation. One station may be insufficient when several staff need to scrub at once. |
| Multi-station scrub sink | Two or more adjacent user positions, with basins and controls arranged for concurrent use. | Busy operating-suite corridors and surgical departments where multiple teams may prepare around the same time. | Supports simultaneous use and can reduce queues during peak periods. | Requires more wall length and coordinated plumbing. Allow adequate space between users and keep the sink location from obstructing circulation or doorways. |
| Trough-style scrub sink | A long, shared basin designed for multiple users; available with different faucet and control arrangements. | High-throughput surgical areas with enough space for a shared scrub zone. | Provides a continuous basin and can accommodate more than one user along its length. | Check that the number and position of outlets suit the intended user count. Consider splash control, cleaning access, and separation from clean supply or storage areas. |
| Hands-free controlled sink | A sink using sensor, foot, knee, or other hands-free controls for water activation; this describes a control feature rather than a basin shape. | Operating rooms and other areas where staff need to limit hand contact with controls during the scrub process. | Allows water to be operated without touching a conventional hand control, depending on the selected mechanism. | Verify the control method is reliable and accessible for intended users. Sensor systems need suitable power and maintenance; mechanical controls should be positioned for convenient operation. |
| Compact or corner scrub sink | A smaller-format basin arranged to fit a constrained footprint, such as a narrow alcove or corner. | Renovated departments, smaller procedure suites, or sites with limited available wall space. | Can make use of otherwise difficult spaces while preserving room for nearby circulation. | Check that the basin provides usable space for the required scrub procedure and that users can approach it without crowding. Confirm accessibility, splash management, and service access. |
| Scrub sink with integrated splash features | A sink with design elements such as a raised back or side panels to help contain water around the basin. | Scrub areas where surrounding walls or finishes need added protection from routine splashing. | May help limit water reaching adjacent surfaces when correctly sized and installed. | Review the surrounding wall finish, basin geometry, and cleaning requirements together. Splash features do not replace appropriate housekeeping or facility maintenance. |
Selection note: Choose a sink based on expected simultaneous users, available space, plumbing and power access, cleaning requirements, and the hospital’s infection-prevention and facility-design policies. Confirm project-specific requirements with the facilities team and applicable local codes.
What Features to Compare in Hospital Scrub Sinks for 2026
When comparing hospital scrub sinks, look beyond basin count. Check whether staff can operate taps without touching handles, and whether the basin gives enough room for a full surgical scrub. A narrow bowl can splash sleeves. That detail matters. Compare durable, smooth surfaces, rounded corners, and access for routine cleaning. Also review water-temperature controls, drainage, and service access; a sink that is difficult to maintain may stay out of use longer than expected. Confirm the configuration fits the room and the facility’s infection-prevention procedures.
The World Health Organization’s 2022 global report estimates that 7 in 100 patients in high-income acute-care hospitals acquire at least one healthcare-associated infection during hospitalization; the estimate is 15 in 100 in low- and middle-income settings. These figures describe a broad patient-safety challenge, not the effect of any single sink. Scrub-station design should support established hand-hygiene practices, not replace them. Measure the approach space, observe how staff actually move through the area, and check whether controls are easy to use with wet hands. Plans can look perfect on paper. Real workflows sometimes disagree.
Tips: Ask facilities staff to inspect filters, valves, and service panels before purchase. Compare cleaning time, not just the initial price. If possible, test a full scrub at the intended station; awkward reach is easy to miss in a catalog.
How Hospitals Choose, Install, and Maintain Scrub Sinks
Selecting a surgical scrub sink starts with workflow, not catalog dimensions. Map the route from changing areas to operating rooms, then place basins where staff can scrub without crossing clean supply paths. The WHO’s 2022 Global Report on Infection Prevention and Control estimates that 7 in 100 patients in high-income acute-care hospitals acquire at least one healthcare-associated infection during their stay; in low- and middle-income countries, the estimate is 15 in 100. These figures do not prove that a sink prevents infection. They do show why hand-hygiene infrastructure deserves careful planning. Consider basin width, hands-free controls, and splash-conscious design. Test staff movement in gowns. It sounds obvious. Yet crowded corners persist.
Before installation, facilities and infection-prevention teams should review plumbing capacity, drainage, cleaning access, and applicable building requirements. Confirm steady water delivery and functioning temperature controls. Keep splash-prone basins away from sterile supplies. Document checks for leaks, drainage, and controls. Maintenance needs an owner and schedule, not a sticky note. Clean basin surfaces routinely, inspect drains and fittings for residue or leaks, and log repairs. The CDC’s Guidelines for Environmental Infection Control in Health-Care Facilities emphasize managing water systems and reducing contamination risks. One practical weakness: teams may clean the bowl but overlook its underside, fittings, or surrounding wall. Track recurring clogs and splash marks, then reassess cleaning practices or layout rather than accepting them as normal.
FAQS
Compare hands-free controls, basin width, smooth surfaces, rounded corners, temperature controls, drainage, and service access. Small details matter.
A narrow bowl can splash sleeves during a full scrub. Test reach and movement while wearing gowns at the intended station.
Measure approach space and map routes from changing areas to operating rooms. Keep basins away from clean supply paths. Plans can mislead.
No single sink proves infection prevention. Estimates report 7 in 100 patients in high-income acute-care hospitals and 15 in 100 in low- and middle-income settings acquire an infection. These figures describe a broad challenge, not a sink’s effect.
Facilities and infection-prevention teams should check plumbing capacity, drainage, cleaning access, and applicable building requirements. Confirm steady water delivery and working temperature controls.
Assign an owner and schedule. Log leaks, drainage issues, control problems, and repairs. Sticky notes are not enough.
Check the basin’s underside, fittings, and surrounding wall for residue or splash marks. Recurring clogs may signal a layout or cleaning problem.
Compare cleaning time, maintenance needs, and service access, not only the initial price. Awkward reach is easy to miss in a catalog.
Conclusion
Medical scrub sinks are purpose-built handwashing stations that help hospital staff follow consistent hygiene practices before and after clinical procedures. Their design can support efficient use through features such as hands-free controls, easy-to-clean surfaces, suitable basin depth, and layouts that reduce splashing. Choosing the right type depends on the setting: operating areas, treatment rooms, and other clinical spaces may have different needs for capacity, workflow, and available space.
When comparing Medical scrub sinks for 2026, hospitals can consider material durability, number of users, water controls, accessibility, installation requirements, and ease of maintenance. A careful selection process should match the sink to the room’s layout and daily routines, while planning for dependable plumbing, convenient access, and regular cleaning. Thoughtful installation and ongoing upkeep help keep scrub sinks functional and support reliable hand hygiene across hospital departments.

Blog Tags: